
Home / Warehouse Design / OSHA-Compliant Warehouse Design
OSHA-Compliant Warehouse Design: Engineer Safety Into Your Floorplan
Safety that is designed into the layout costs less and works better than safety bolted on after a near-miss. Here is what the standards actually require, where OSHA gives you numbers, and where it leaves the judgment to you.

18 in
Minimum sprinkler-to-load clearance
42 in
Guardrail top-rail height
3 yrs
Max forklift operator evaluation interval
2
Minimum exit routes, most facilities
Design It In, Or Pay For It Later
In a busy warehouse, safety is not a checklist item handled after the fact. Too often the measures are reactive — a guardrail added after a near-miss, a procedure rewritten after an incident. That approach is expensive, disruptive, and leaves the crew exposed in the meantime.
A warehouse designed for safety puts the hazards out of reach before the first rack is anchored: traffic that does not conflict, racking sized and protected for the real loads, aisles wide enough for the actual trucks, workstations that fit the people using them. The safest path ends up being the most efficient one, which is why safety-first layouts tend to run better, not slower.
This page walks the design decisions that OSHA cares about, cites the standards, and is explicit about the places where OSHA gives you a number and the places where it does not.
What this page does not do
No layout, product, or vendor makes a facility “OSHA compliant” by itself. Compliance depends on your equipment, your loads, your occupancy, your written programs, your training records, and how the space is actually used day to day. Use this as a design guide and verify your specific situation against the current standards and your own safety professional. We will not certify compliance, and you should be suspicious of anyone who does.
Traffic Separation: People and Powered Trucks
The most hazardous places in a warehouse are where people and heavy machinery share space. 1910.176(a) is the anchor: where mechanical handling equipment is used, sufficient safe clearances must be allowed for aisles, at loading docks, through doorways, and wherever turns or passage must be made.
Design for separation first, visibility second, and rules third — because a layout that physically prevents a conflict does not depend on anyone remembering a policy.
- Distinct, marked routes for pedestrians and for lift trucks, separated physically with guardrail or barriers wherever the space allows
- Deliberate, minimal crossing points instead of many informal ones
- Blind corners eliminated in the layout, and where they cannot be, treated with convex mirrors, warning lights, or proximity alarms
- One-way circulation in tight aisles to remove the head-on and backing conflicts
- Doors and personnel routes that do not open directly into a travel aisle
- Battery charging, staging, and trash areas located off the main travel path (charging areas also carry their own ventilation and electrical requirements)
- Barriers protecting anyone working at a fixed station adjacent to a travel aisle


Aisle Width: Where OSHA Stops and Engineering Starts

People look for an OSHA aisle width number and there isn't one for general warehouse aisles. 1910.176(a) requires sufficient safe clearances, and 1910.22(c) requires a safe means of access and egress. That is a performance requirement, which means the number has to come from your equipment and your loads.
How to derive it defensibly:
- Start from the right-angle stacking aisle dimension on the lift truck specification for the trucks you actually own
- Add the load depth, then add working clearance on both sides — a common practice is the widest vehicle plus roughly three feet, but document your basis
- Check the turning radius at every intersection, not just in the straight run
- Account for overhang: pallets that overhang the rack narrow the real aisle
- Verify clearance at doorways, dock approaches, and around columns, where the pinch points hide
- Where clearance is limited by structure, post clearance signs — 1910.176(e) requires clearance signs to warn of clearance limits
Aisles also have to stay usable: 1910.176(a) requires aisles and passageways to be kept clear and in good repair, with no obstruction across or in the aisle that could create a hazard. A correctly-sized aisle used as overflow staging is a violation waiting to be photographed.
For the full sizing formula by truck type, plus a worked example, see our forklift aisle width guide.

Floor Markings and Signage
1910.176(a) requires permanent aisles and passageways to be appropriately marked, and OSHA points to marking as one accepted way of providing safe access and egress under 1910.22(c). Notably, neither standard prescribes colors or line widths — so pick a scheme, write it down, and apply it consistently across the building.
Where color does carry regulatory weight: 1910.144 sets the safety color code, with red for fire protection equipment and danger, and yellow for caution and physical hazards. 1910.145 governs accident prevention signs and tags.
- One documented marking legend, posted and used building-wide
- Aisle edges and pedestrian walkways marked continuously, not just at the ends
- Keep-clear zones striped at electrical panels, extinguishers, eyewash, exits, and dock doors
- Crossings marked on both the walkway and the aisle so both parties see them
- Equipment and staging locations outlined so “temporary” storage has a defined home
- Markings maintained — worn tape and faded paint are the most common finding of all

Racking and Storage Integrity

There is no rack-specific OSHA standard, which surprises people. Rack hazards are enforced through 1910.176(b) — storage of material must not create a hazard, and material stored in tiers must be stacked, blocked, interlocked, and limited in height so it is stable and secure against sliding or collapse — and through the General Duty Clause, Section 5(a)(1), which requires a workplace free from recognized hazards.
The recognized industry reference is ANSI MH16.1, the Rack Manufacturers Institute standard for the design, testing, and utilization of industrial steel storage racks. That is the document your engineer, your insurer, and an inspector will all point to.
- Rack engineered for the actual pallet weights, dimensions, and configuration — including seismic requirements for your site
- Load capacity plaques posted and legible at every rack run, with employees trained to respect them
- Anchoring per the manufacturer's drawings, into a slab verified to take the loads
- Correct beam connectors and safety clips in place — missing clips are a common finding
- Flue spaces maintained for sprinkler performance, not filled with product
- No field modifications, welding, or drilling without the manufacturer's engineering approval
- Damaged components taken out of service and replaced rather than straightened
Protecting the Structure From the Equipment
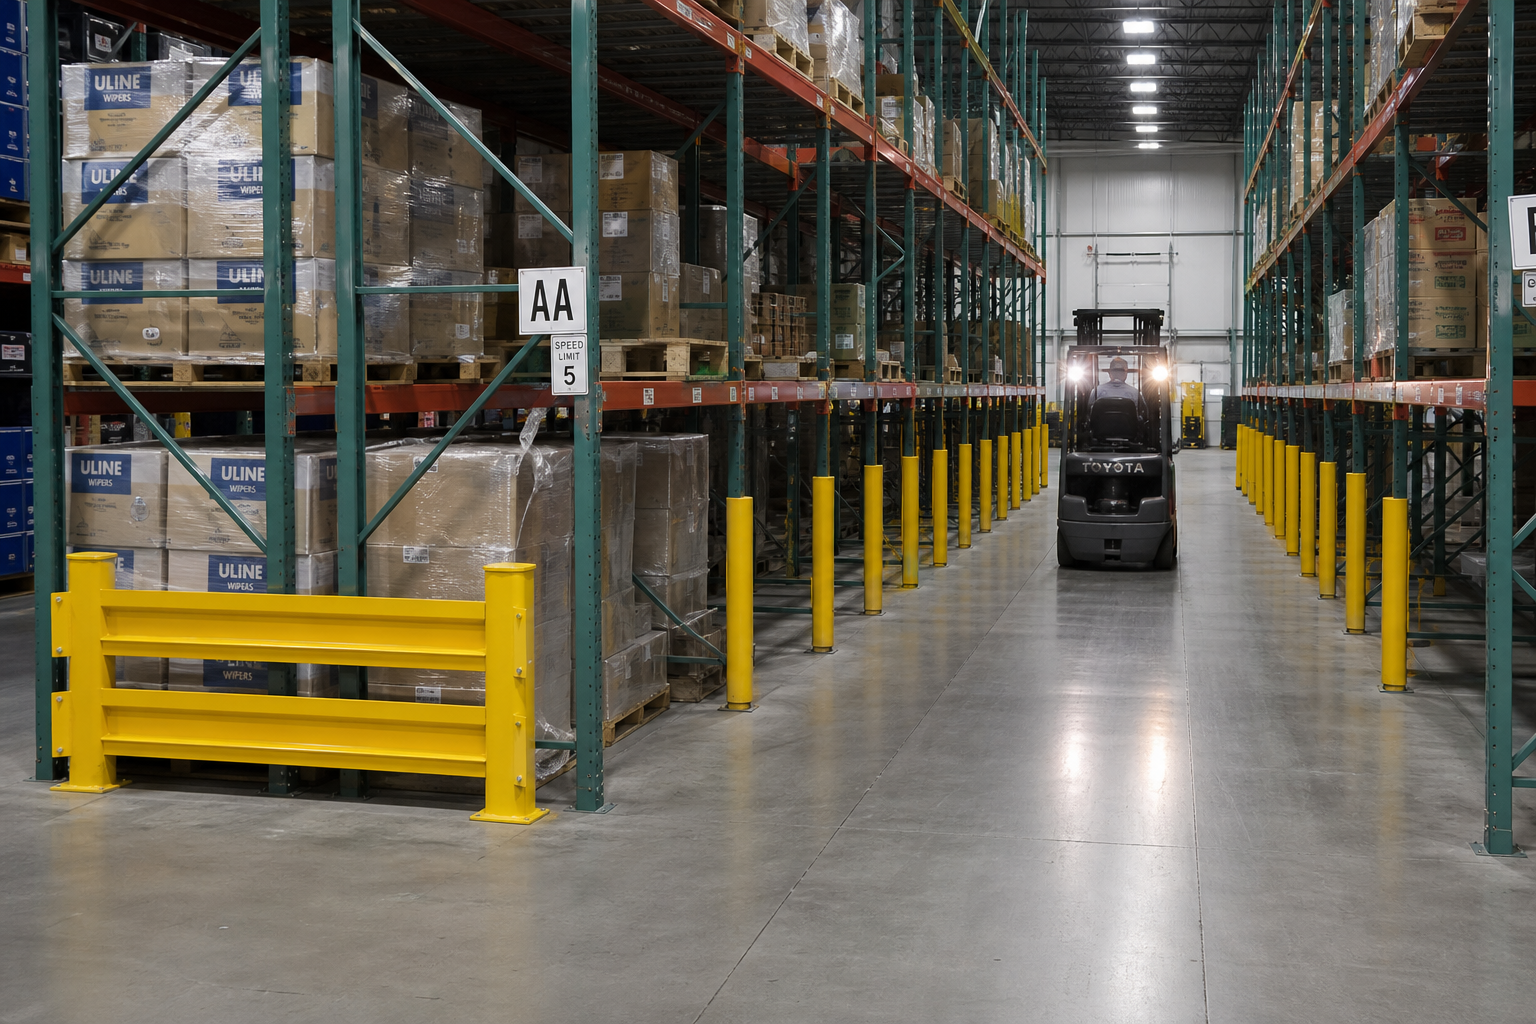
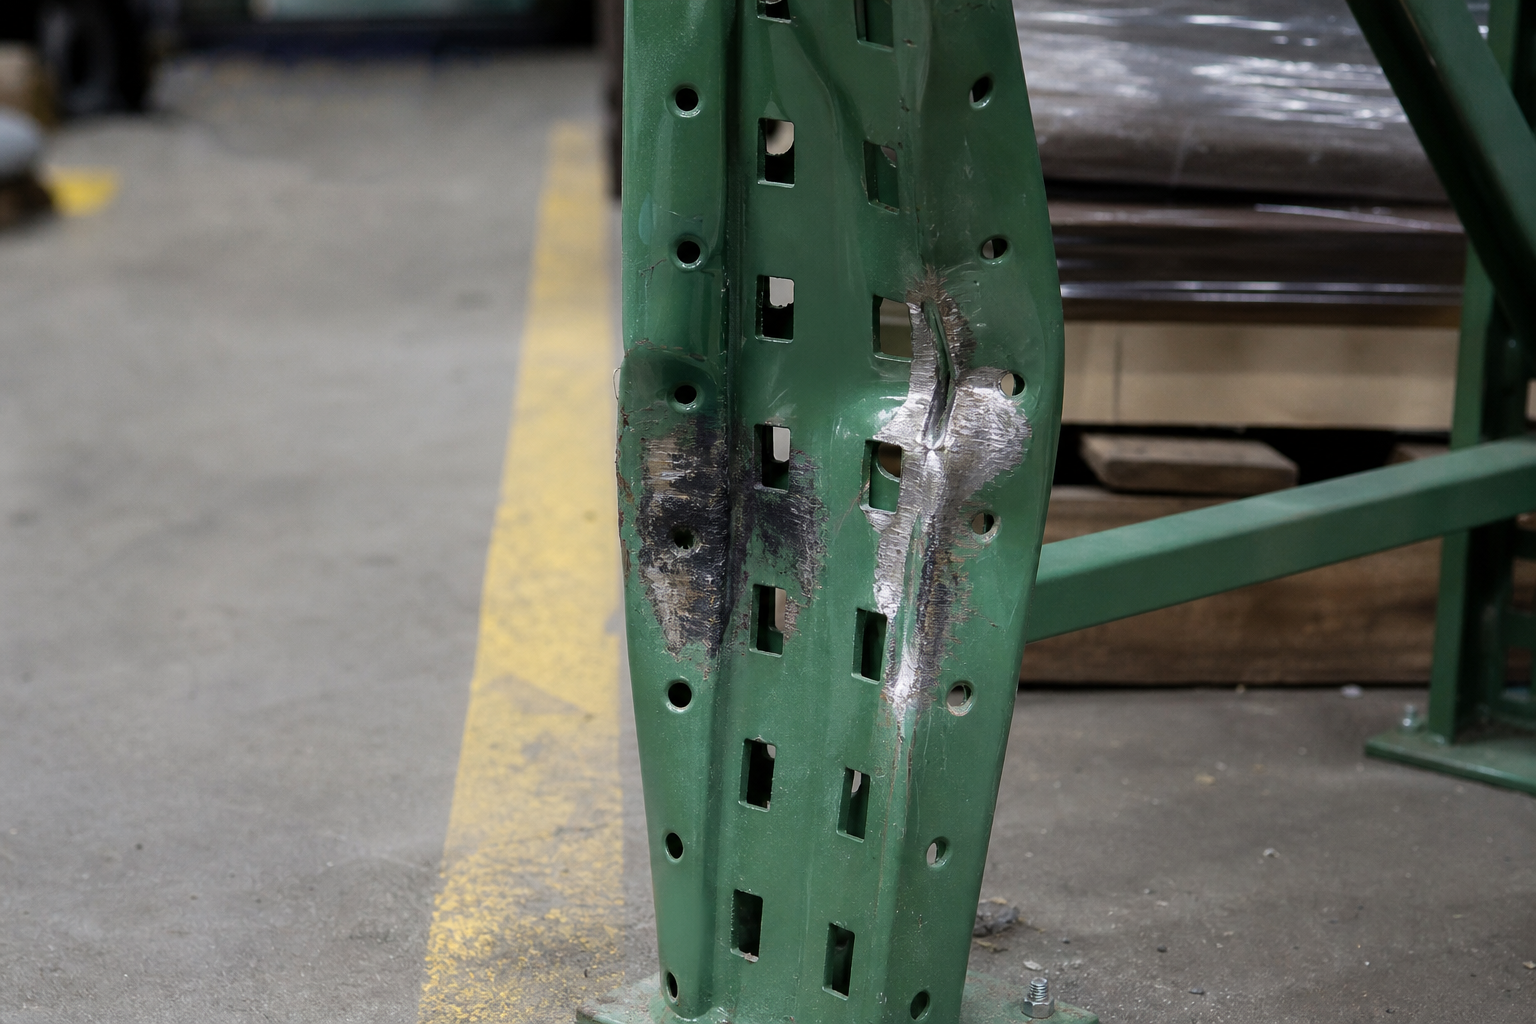
Forklift impact is the leading cause of rack damage, and rack damage is what precedes collapse. Protection hardware is cheap relative to the failure it prevents, and it is a design decision — guards installed with the rack cost a fraction of guards retrofitted after an incident.
 Column protectorsBolt-on or wrap-around guards at the base of uprights, where nearly all impacts land. The cheapest insurance in the building.
 End-of-aisle guardsHeavy steel guards at row ends, the most exposed position in any layout and the one that takes the hardest hits.
 Bollards and barriersProtection for panels, dock equipment, machinery, and any fixed workstation next to a travel aisle.
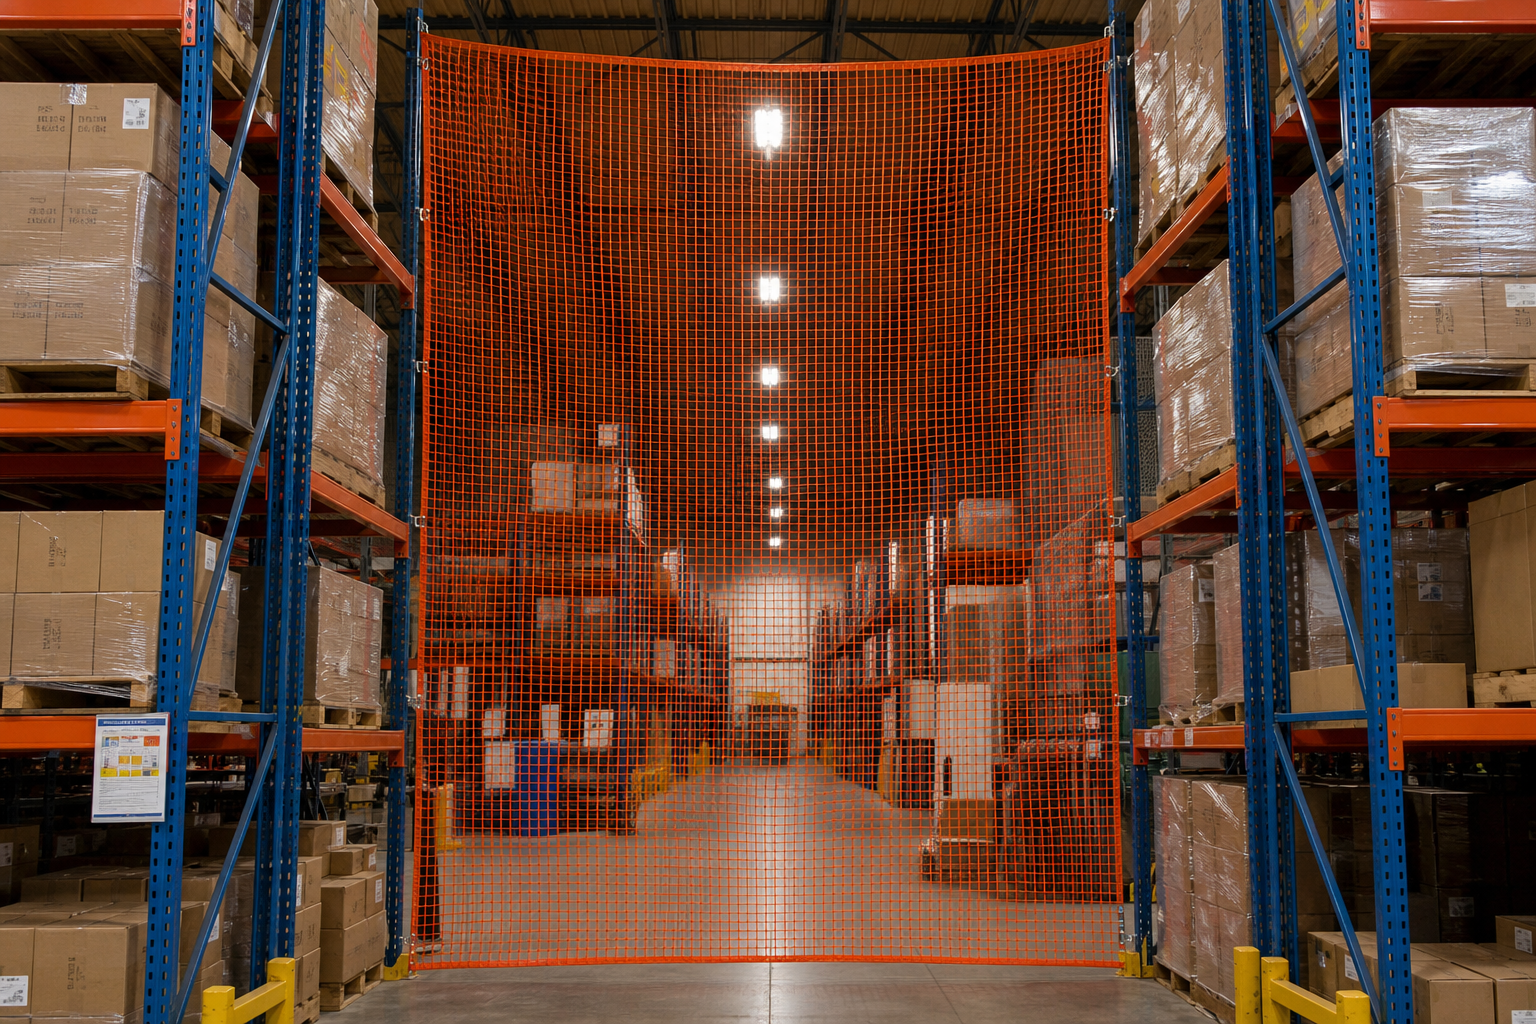 Rack safety nettingKeeps cartons and product from falling out of the back of racking into aisles, walkways, or work areas.
 Walkway protectionNetting or backing wherever a pedestrian route runs alongside or beneath elevated storage.
 Elevated edge protectionNetting and guardrail at mezzanine and platform edges — where 1910.29(b) applies: 42-inch top rails, plus or minus 3 inches, with midrails.
Loading Docks
Docks concentrate every warehouse hazard into a few square feet: powered trucks, elevation changes, moving trailers, drivers who do not know your rules, and weather. 1910.176(a) explicitly extends the safe-clearance requirement to loading docks, and 1910.178 addresses truck and trailer safety during loading.
- Wheel chocks or a trailer restraint system used before loading begins, with brakes set
- Dockboards and bridge plates rated for the load, secured in place, and inspected — 1910.178 refers dockboards to subpart D (1910.26)
- Dock edge protection: barriers, gates, or chains at open dock doors, and marked keep-clear zones
- Communication system so the driver cannot pull away during loading — lights, signage, or key control
- Adequate lighting inside the trailer as well as on the dock
- Drainage, ice control, and a plan for the dock apron in winter
- A defined, protected route for drivers on foot that does not cross the forklift path


The visiting-driver problem
Drivers waiting on a load will wander. A driver access cage — a wire enclosure with a service window, push-bar exit, and a defined path from the dock door to check-in — keeps people who have had no site training out of the traffic pattern entirely, and keeps them away from your inventory at the same time.
It is a small capital item that removes a category of risk you otherwise manage with signs and hope.
Exit Routes and Egress
Egress is the area where OSHA does give hard numbers, and where racking layouts most often create problems — a rack run added to gain positions can quietly block or lengthen an exit route.
| Requirement | Standard |
|---|---|
| At least two exit routes, located as far apart as practical (more if needed for the number of employees, the size of the building, or its arrangement) | 1910.36(b) |
| Exit access at least 28 inches wide at all points | 1910.36(g)(2) |
| Exit routes kept free of explosive or highly flammable furnishings and other decorations, and unobstructed — no materials or equipment placed in an exit route | 1910.37(a) |
| Adequate lighting and marking, with exit signs where the way to the exit is not immediately apparent, plus signs marking doors that are not exits | 1910.37(b) |
| Exit sign lettering at least 6 inches high with a stroke at least 3/4 inch wide | 1910.37(b)(7) |
| Exit doors that stay unlocked from the inside and open in the direction of travel where required | 1910.36(d) and 1910.36(e) |
| Guardrails at open-sided floors, platforms, and runways: 42-inch top rail, plus or minus 3 inches, with a midrail where there is no wall or parapet at least 21 inches high | 1910.29(b) |
Design check that catches most problems
Walk every exit route from the farthest working position with the building fully racked and fully stocked — not on the empty-building drawing. Measure the narrowest point, look for anything stored in the route, and confirm the sign is visible from where a person would stand when they need it.
Fire Protection and Storage Clearances

Storage height and sprinkler performance are the same decision. Under 1910.159(c)(10), the minimum vertical clearance between sprinklers and material below is 18 inches. That single number should be in your rack elevation drawing, because the cheapest way to violate it is to add one more beam level.
- 18-inch minimum clearance between sprinkler heads and the top of stored material, designed in and enforced at the beam level
- Flue spaces between and behind pallets kept open so water can reach a fire in the rack
- Portable fire extinguishers accessible with travel distance for Class A hazards not exceeding 75 feet (1910.157(d)(2)), mounted, inspected, and unobstructed
- Fire equipment locations marked and kept clear — red per the 1910.144 color code
- Flammable and combustible liquids stored per 1910.106, in approved cabinets and quantities
- Battery charging areas located and ventilated per 1910.178(g), away from combustible storage
- In-rack sprinklers or storage-arrangement changes evaluated by a fire protection engineer when commodity class or storage height changes
Fire protection design belongs to a fire protection engineer working from your commodity classification, storage arrangement, and the applicable NFPA standards. Rack layout should be reviewed against that design before it is installed, not after.
Lighting
Be careful with claims here: OSHA does not publish a general-industry illumination table for warehouses. The construction standard 1926.56 has minimum foot-candle values, but for general industry the applicable requirements are that walking-working surfaces are maintained in a safe condition (1910.22) and that exit routes are adequately lit (1910.37(b)). Beyond that, lighting design is judgment plus recognized practice — the Illuminating Engineering Society recommendations are the usual reference.
What matters in a warehouse specifically:
- Uniform light down the aisle, not bright pools with dark gaps between fixtures
- Vertical illumination on rack faces so labels and beam levels are readable from the truck
- Fixture layout coordinated with the rack layout — racking installed under a lighting grid designed for an empty building creates dark aisles
- Task lighting at pack stations, inspection points, and inside trailers at the dock
- Glare control for operators looking up at high bays and down long aisles
- Emergency and egress lighting on the exit routes, tested on a schedule
- Lighting revisited whenever the rack layout changes

Ergonomics: Designed, Not Trained
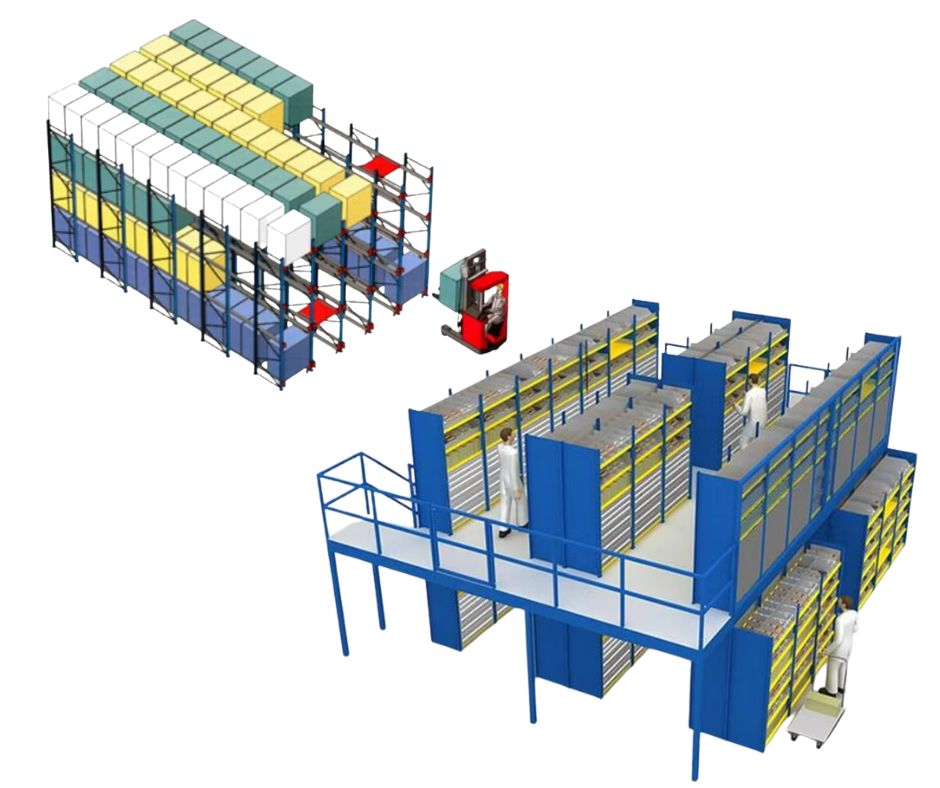
Musculoskeletal injuries from repetitive lifting, bending, and reaching are among the most common warehouse injuries and among the most expensive. There is no OSHA ergonomics standard for general industry; these hazards are addressed through the General Duty Clause and OSHA's published guidance. That does not make them optional — it makes them a design responsibility.
- Pick and pack surfaces at working height, with the heaviest and most frequent items in the power zone between knee and shoulder
- Golden-zone slotting: fastest movers at waist height, slow movers high or low
- Mechanical assists — lifts, tilters, conveyors, vertical lift modules — instead of manual handling for heavy or awkward loads
- Travel distance designed out of the pick path; walking is the largest hidden labor cost
- Anti-fatigue matting at standing stations
- Adjustable workstations, because your crew is not one height
- Carton and tote weights capped by policy and by how the work is slotted
Housekeeping and Walking Surfaces
- Workplaces kept clean, orderly, and sanitary, with floors maintained in a clean and, so far as possible, dry condition — 1910.22(a)
- Loads kept within the design capacity of floors, roofs, and elevated surfaces — 1910.22(b)
- Safe means of access and egress to all walking-working surfaces — 1910.22(c)
- Storage areas kept free from accumulation of materials that create tripping, fire, explosion, or pest hazards — 1910.176(c)
- Spill response materials available where they are needed, not in a distant closet
- Pallet and packaging waste given a defined location off the travel path
- Floor holes, pits, and dock leveler wells covered or guarded
- Drainage where wet processes or washdown occur, with false floors or platforms where standing water cannot be eliminated
Housekeeping reads like the least interesting section on this page and it generates a disproportionate share of injuries and citations. It is also the item most directly influenced by layout: if there is nowhere to put empty pallets, they end up in the aisle.
Design the disposal, the staging, and the returns areas at the same time as the storage. A facility that runs clean is usually a facility where the clean option is also the easy one.
Inspections: What to Check and How Often
OSHA does not prescribe a rack inspection frequency. The recognized practice, and what your insurer will expect to see, is a layered program: continuous operator reporting, a documented internal walk on a set cadence, and a periodic expert review. Write the frequency down and keep the records — an undocumented program is functionally no program.
| What | Suggested cadence |
|---|---|
| Forklift pre-use inspection | Every shift, by the operator, documented (1910.178(q)(7) requires trucks to be examined before being placed in service) |
| Damage reporting | Immediate, by anyone — with a no-blame reporting route |
| Internal rack and aisle walk | Weekly to monthly, documented with photos |
| Housekeeping and egress audit | Weekly |
| Fire extinguisher check | Monthly visual, annual maintenance (1910.157(e)) |
| Comprehensive rack inspection | Annually, by a qualified party against ANSI MH16.1 |
| Forklift operator evaluation | At least once every three years (1910.178(l)(4)(iii)) |

Training and Documentation
Powered industrial truck training is one of the most specific requirements in the warehouse world, and one of the most commonly cited. Under 1910.178(l), operators must be competent, demonstrated through training and evaluation, before operating a truck outside of training. Training combines formal instruction, practical training, and evaluation of performance in the workplace.
- Formal instruction plus hands-on practical training, delivered by someone with the knowledge and experience to train and evaluate
- Workplace evaluation of each operator's performance before authorization
- Refresher training and re-evaluation after an accident, a near-miss, unsafe operation, a change in assigned truck type, or a change in workplace conditions
- Performance evaluation of every operator at least once every three years
- Certification records identifying the operator, the training date, the evaluation date, and who performed the training or evaluation
- Training that covers the trucks and the conditions in your building — the dock, the ramps, the narrow aisles, the pedestrian crossings
- Site orientation for contractors and visiting drivers, not just employees
Design supports training, and vice versa
Every physical control on this page reduces how much you have to rely on someone remembering the rule under pressure. Every training requirement exists because no layout removes all risk. Budget for both — and keep the records for both.
Why a Safety-First Layout Pays
Frequently Asked Questions
Which OSHA standards apply most to warehouse design?
Does OSHA require a specific aisle width in warehouses?
Do we have to separate pedestrian and forklift traffic?
How much clearance is required between sprinklers and stored material?
How often should racking be inspected?
Is there an OSHA rack standard?
What lighting levels does OSHA require in a warehouse?
How many exits does a warehouse need?
Does OSHA have an ergonomics standard?
Can you certify that our warehouse design is OSHA compliant?
Related Products & Resources
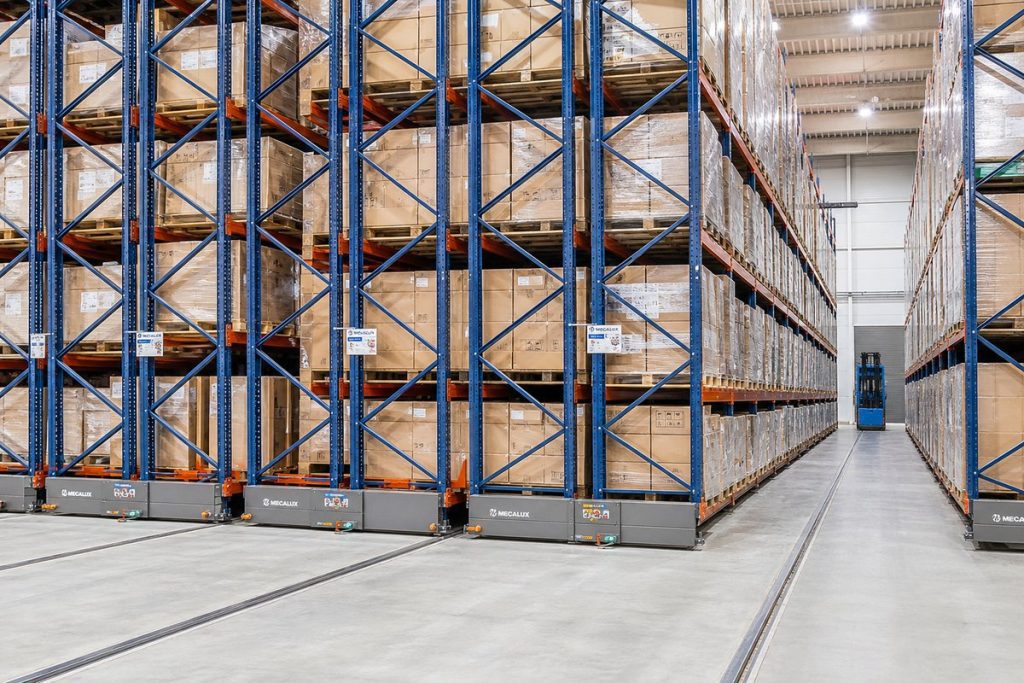 Warehouse DesignFull layout and flow design, including traffic separation and egress planning.
 Rack GuardsColumn protectors, end-of-aisle guards, bollards, and barriers.
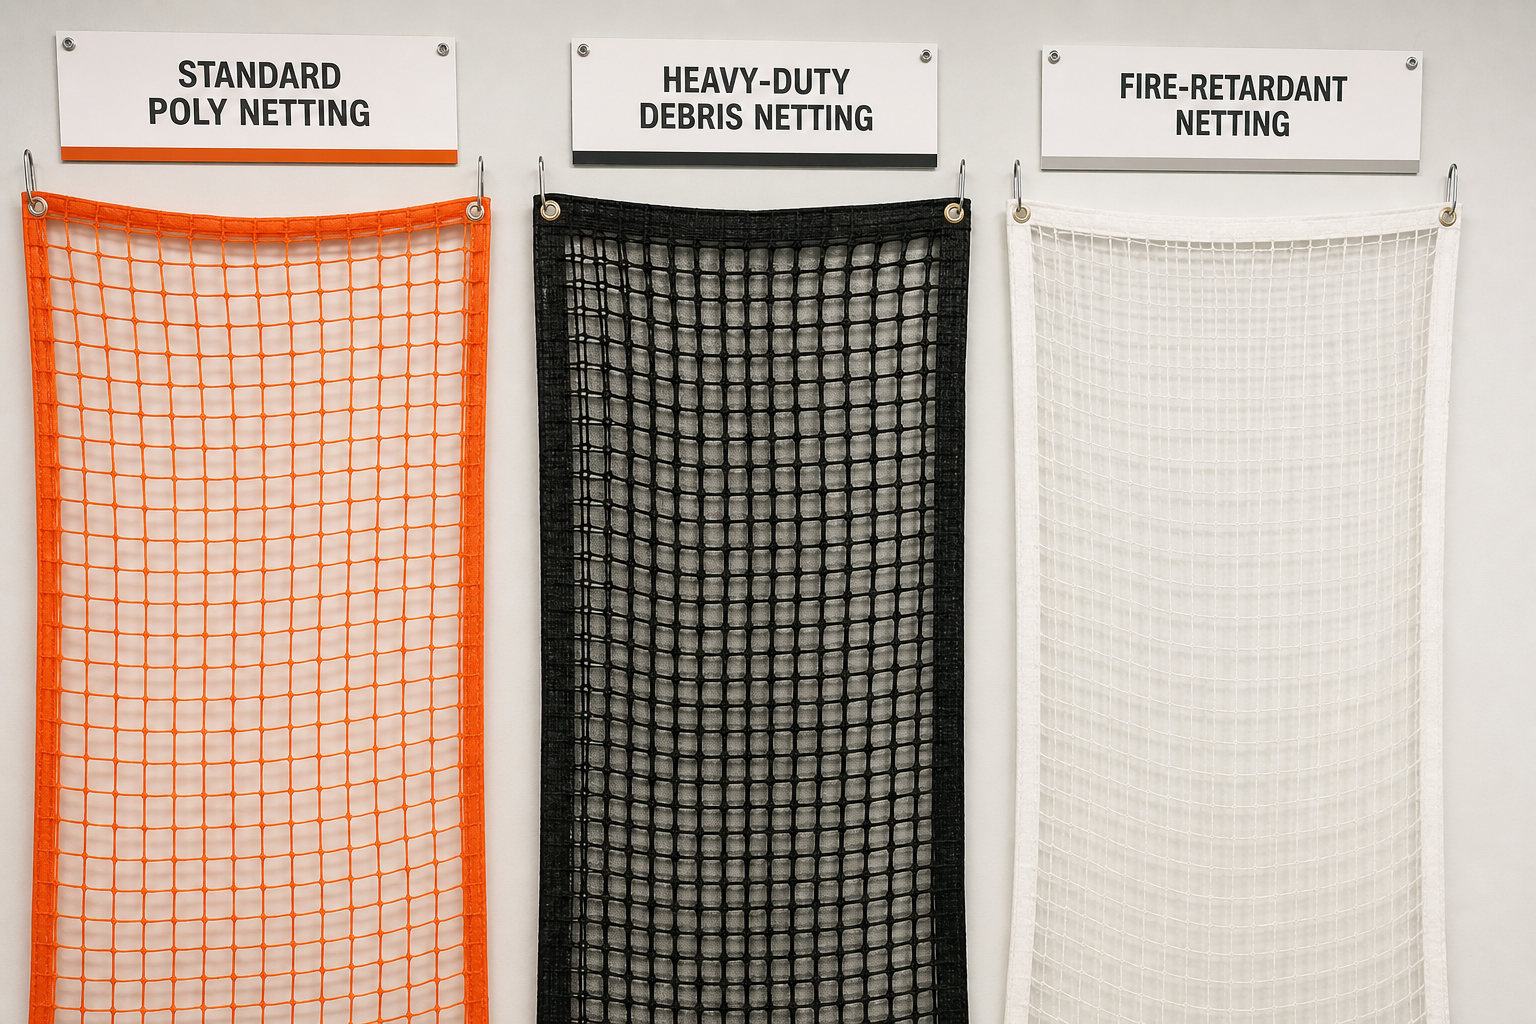 Rack NettingNetting and backing to keep product out of aisles and walkways.
 Rack Repair & InspectionDamage assessment, component replacement, and inspection programs.
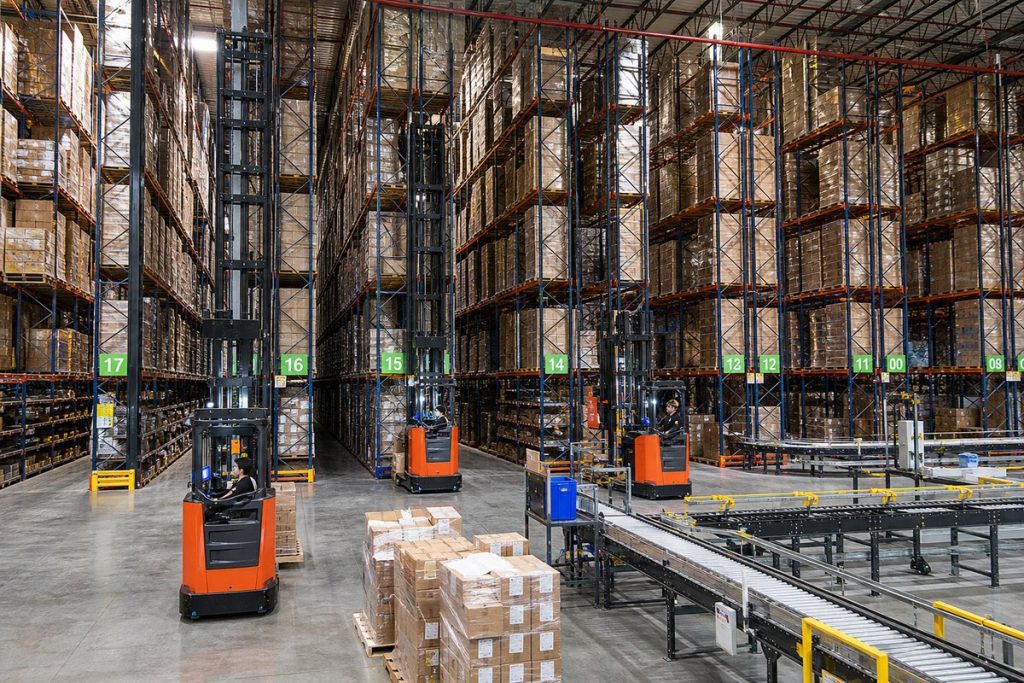 Narrow Aisle RackingDensity options and the aisle geometry each truck type requires.
 Driver Access CagesKeep visiting drivers out of the forklift traffic pattern.
Ready to Design a Safer Warehouse?
Send us your building drawing, your lift truck list, and your storage requirements. We will lay out traffic, racking, and egress together — and tell you where your current layout is working against you.